
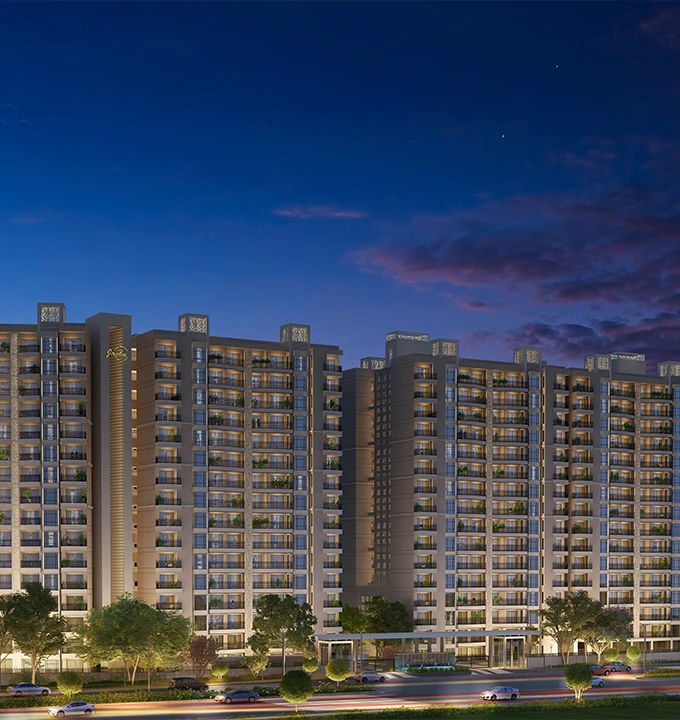
Jashn Elevate Exterior 1
Jashn Elevate Exterior 2
Jashn Elevate Exterior 3
Jashn Elevate Exterior 4

Welcome to
Jashn Elevate

Jashn Elevate Logo

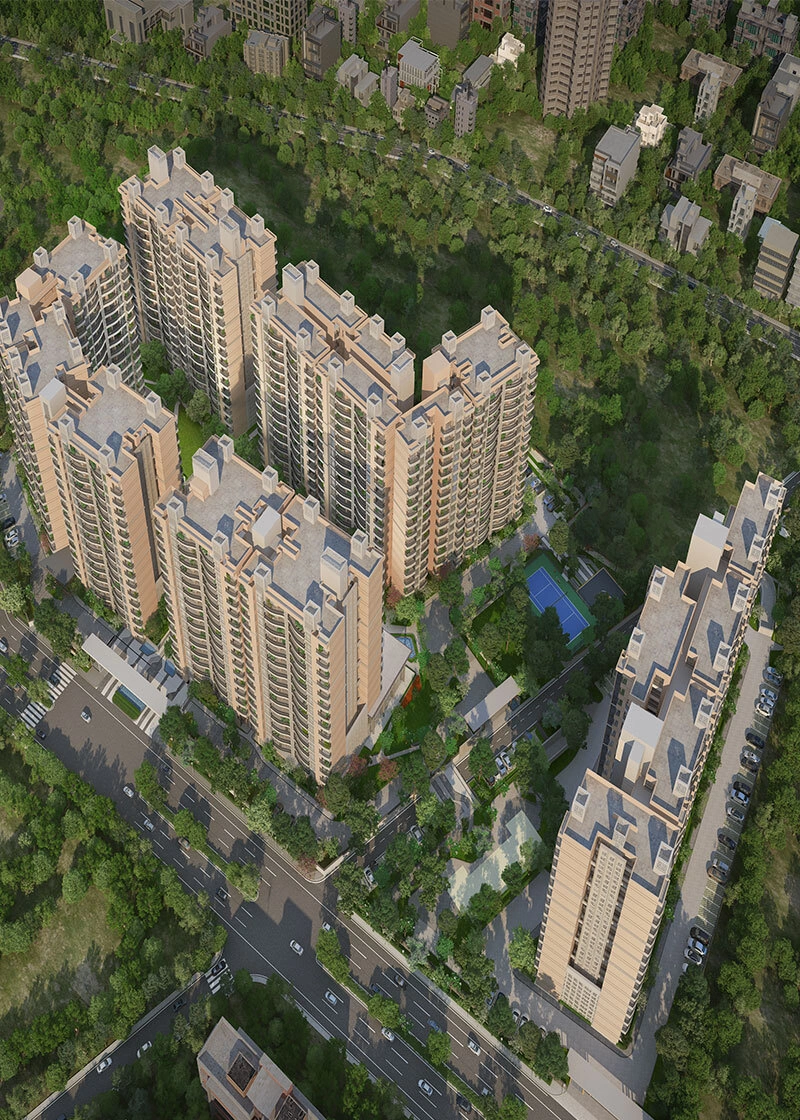
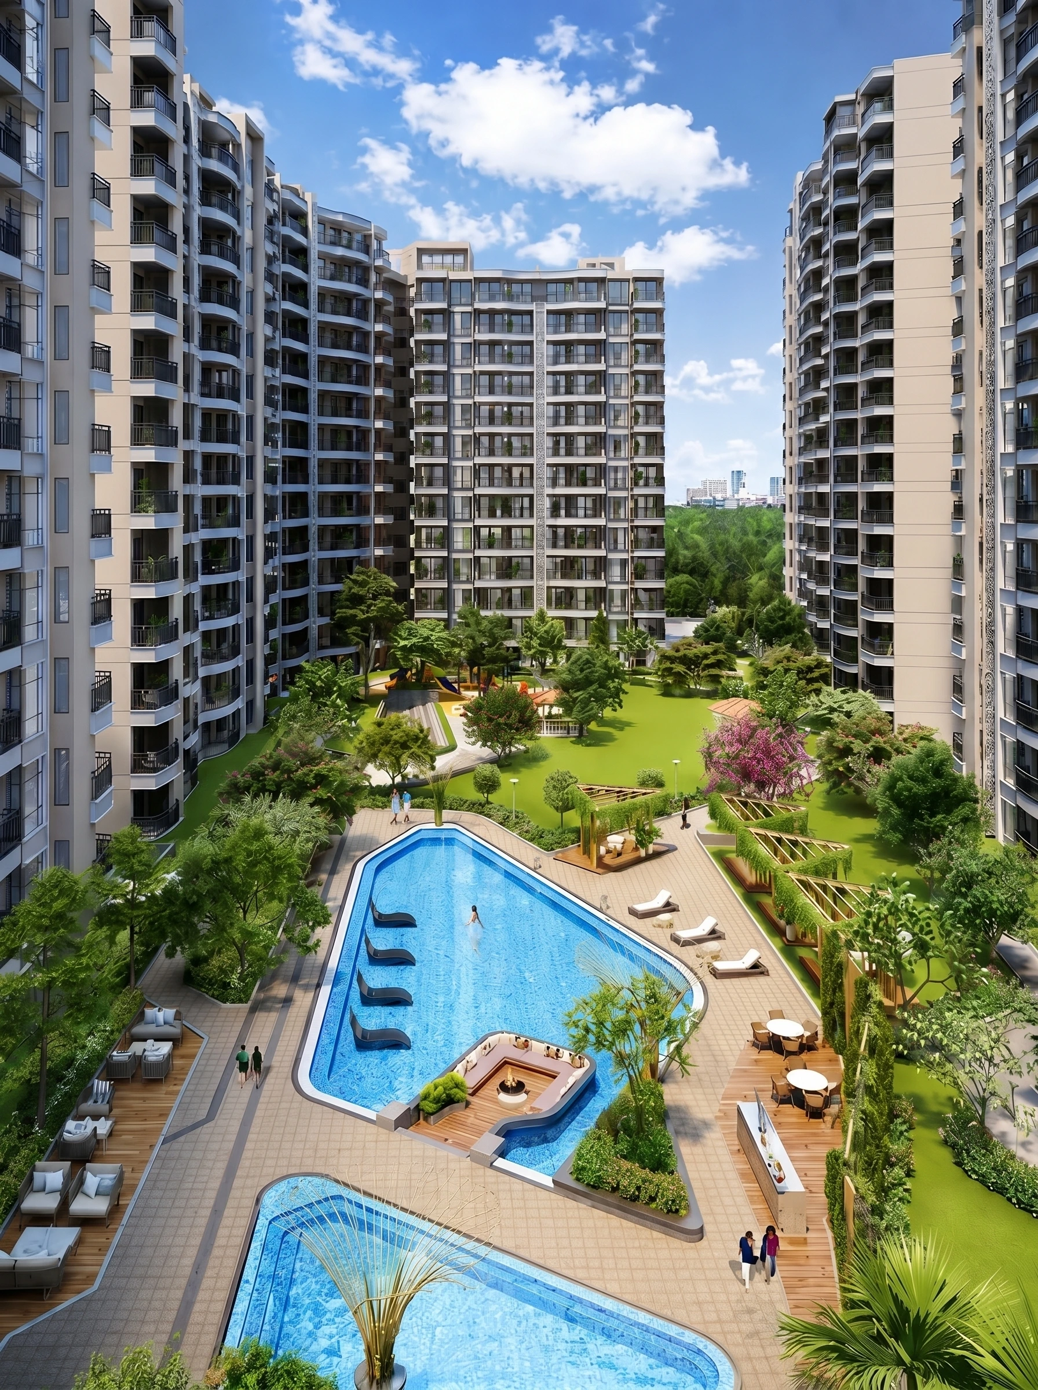
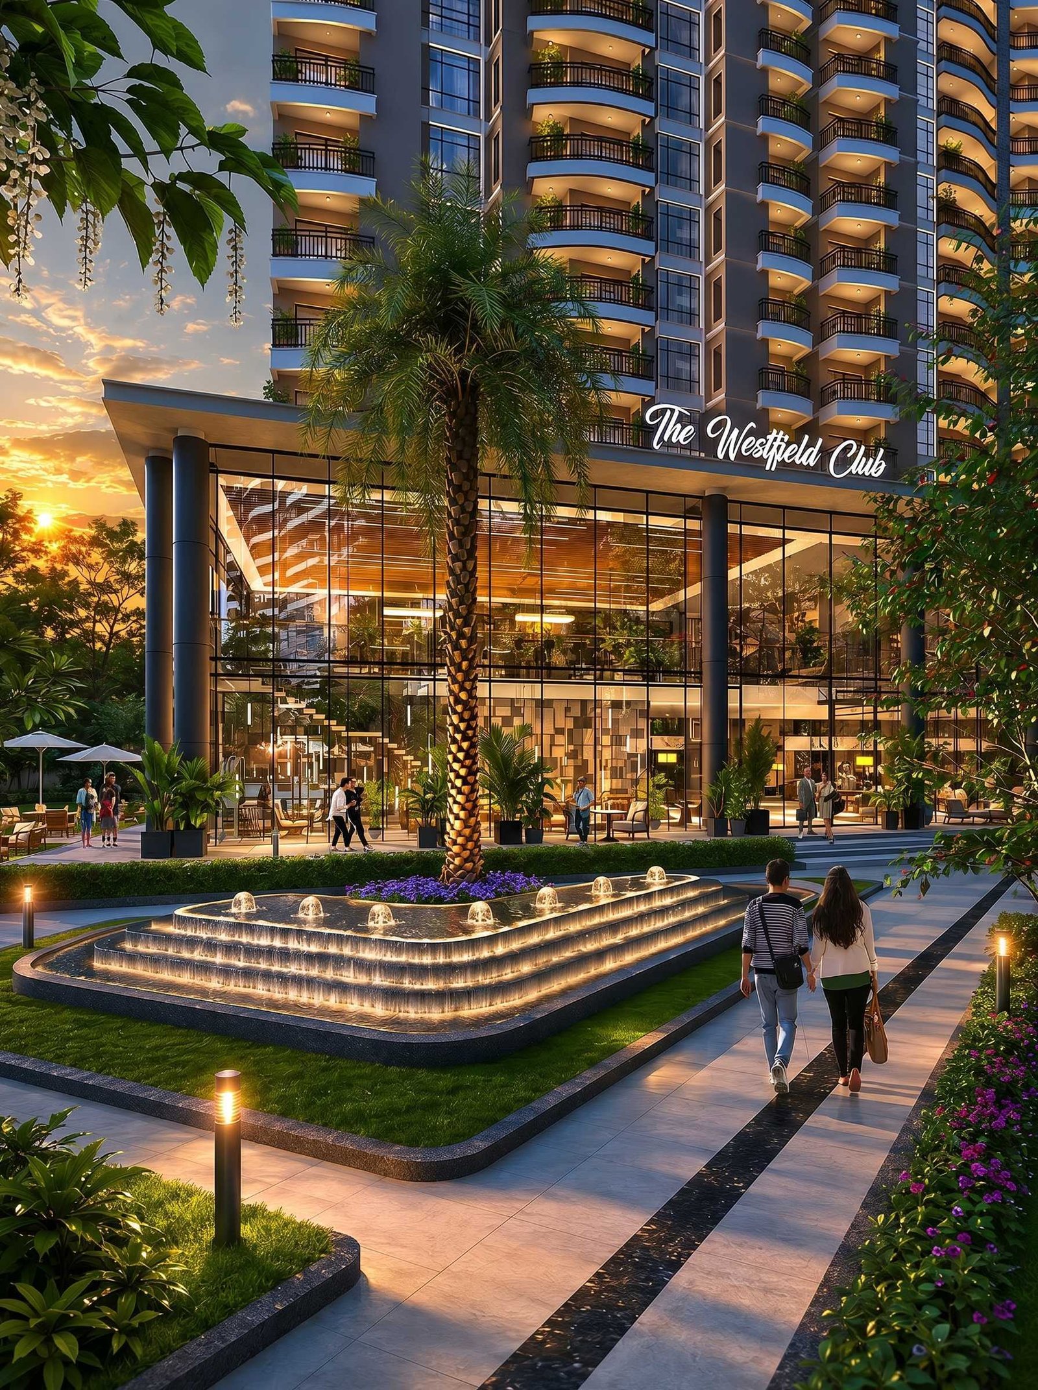
Immerse yourself in a lifestyle curated for the extraordinary. Jashn Elevate at Awadh Vihar Yojna introduces a visionary 10-acre masterplan designed to elevate your everyday living. With sprawling central greens, premium amenities, and stunning architecture, Phase 2 & 3 are now open for those who seek the highest standard of luxury in Lucknow.

10

Acres

12

Towers

2.5

Acre Central Park

76%

Open Area

20+

Amenities

19

Floors

From 3 BHK to a duplex
penthouse.

View Complete Details
3 BHK Living

3 BHK

Super Built-up Area 1550 Sq.Ft.
Price ₹1.05 Cr* Onwards
Most Popular
3 BHK Study

3 BHK + Study

Super Built-up Area 1850 Sq.Ft.
Price ₹1.35 Cr* Onwards
4 BHK Living

4 BHK Premium

Super Built-up Area 2200 Sq.Ft.
Price ₹1.75 Cr* Onwards
Penthouse

The Penthouses (4/5 BHK)

Experience the pinnacle of luxury living with our exclusive duplex penthouses offering panoramic views and private terraces.

Request Invite

Master & Floor Plans

Vastu-compliant layouts maximizing natural light and ventilation, offering the ultimate spatial experience.

Step inside the Elegance.

A visual journey through Jashn Elevate's meticulously designed spaces.

Jashn Gallery 1
Jashn Gallery 2
Jashn Gallery 3
Jashn Gallery 4
Jashn Gallery 5
Jashn Gallery 6
Jashn Gallery 7
Jashn Gallery 8
Jashn Gallery 9

Where everything
meets you.

Awadh Vihar Yojna, Amar Shaheed Path

Seamless Connectivity

Lulu Mall 5 Min
Medanta Hospital 7 Min
Ekana Stadium 10 Min
Lucknow Airport 15 Min
Railway Station 20 Min
Hazratganj 25 Min

Associated Project Consultants

Associated Projects

Find Your Perfect Home

Share your details and we will get back to you with the best options.

Important Regulatory Disclaimer

City Casa acts strictly as an independent real estate broker and consultancy firm facilitating the sale and purchase of properties developed by various builders. We are not the developers or builders of any of the projects listed or promoted on this platform.

While we strive to provide accurate information, we are not responsible for any construction delays, structural defects, changes in layout, legal disputes, or any other issues that may arise with the building, project, or developer. All such liabilities and responsibilities rest entirely and exclusively with the respective builders/developers under the RERA guidelines.